
Description
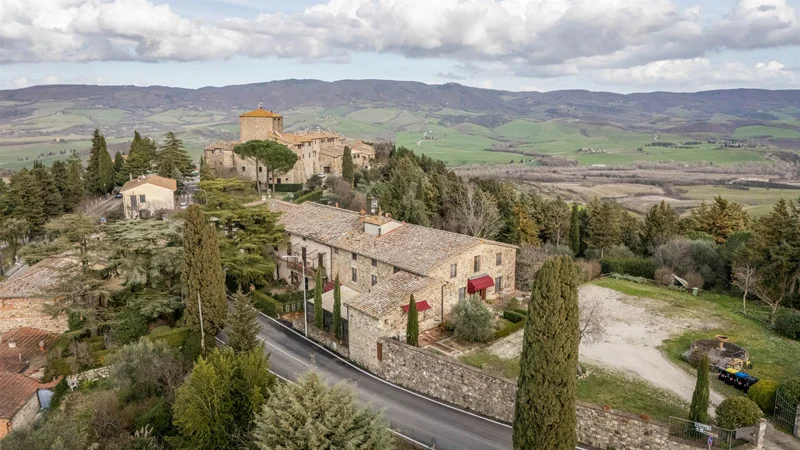
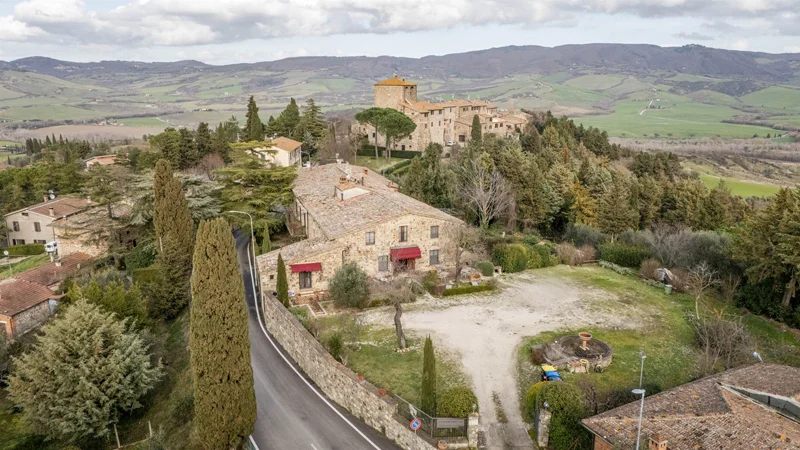
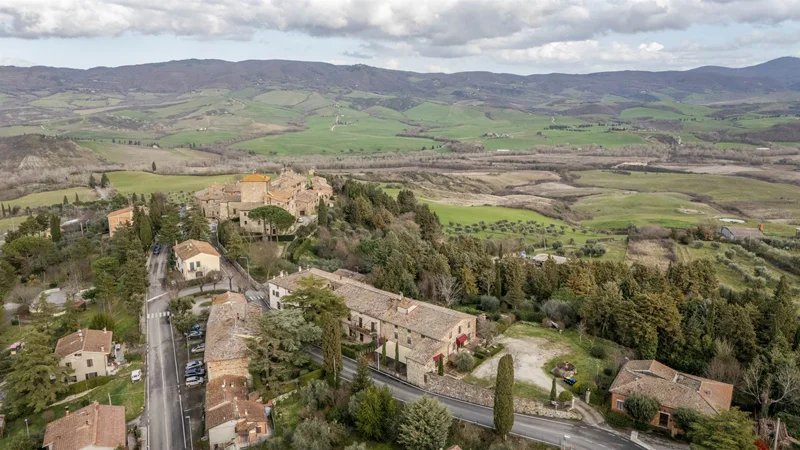
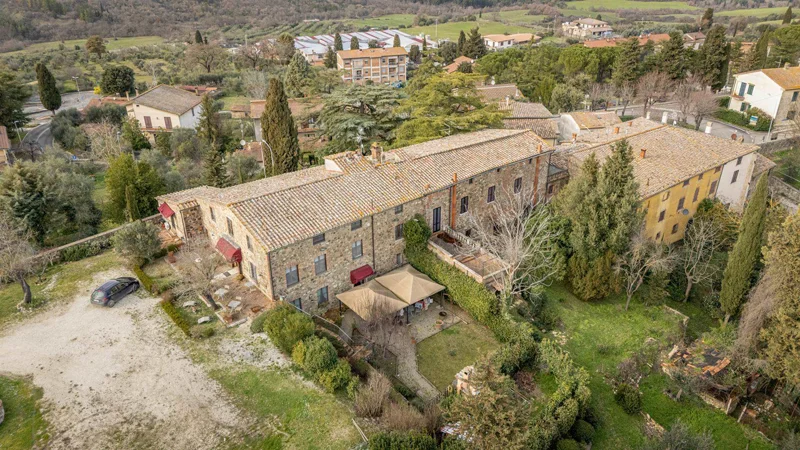
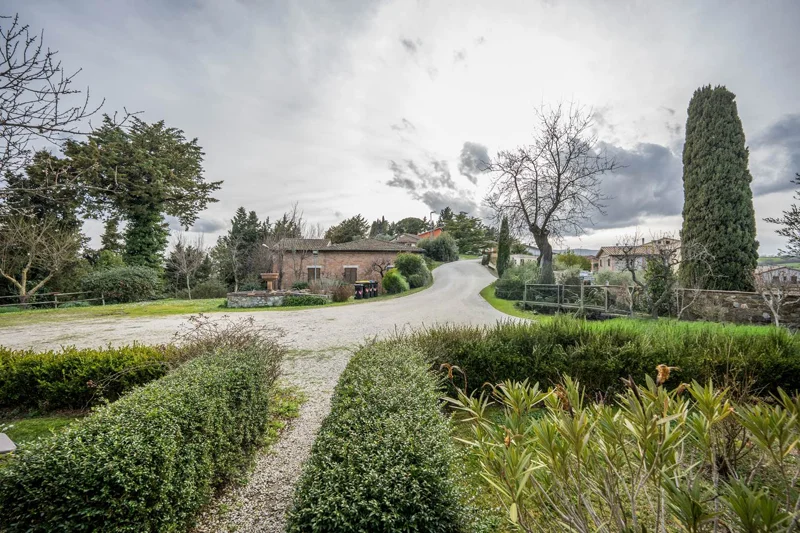

In the heart of Val d’Orcia, one of Tuscany’s most iconic and evocative landscapes, this charming stone farmhouse stands just minutes from Radicofani, a place steeped in history and tradition. The property is reached through an extraordinary landscape of gentle hills, pastures and wheat fields interspersed with the characteristic “calanchi” (clay badlands), creating a natural scenery of rare beauty that changes colour with the passing of the seasons. An authentic and harmonious setting, where nature dominates the landscape and time seems to flow at a slower pace.
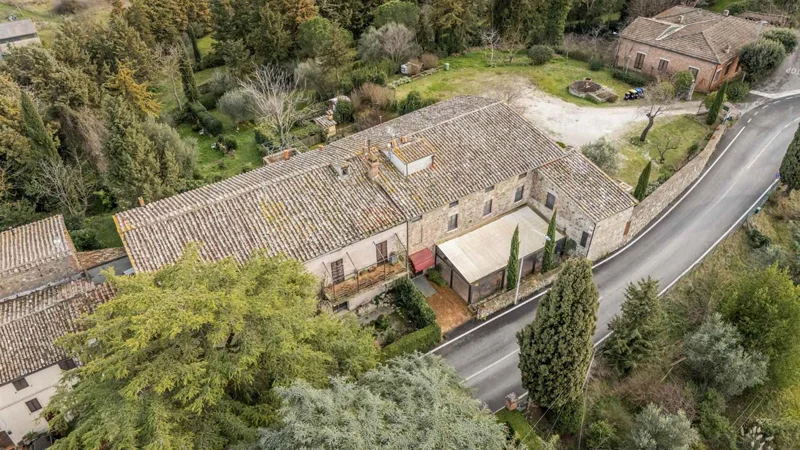
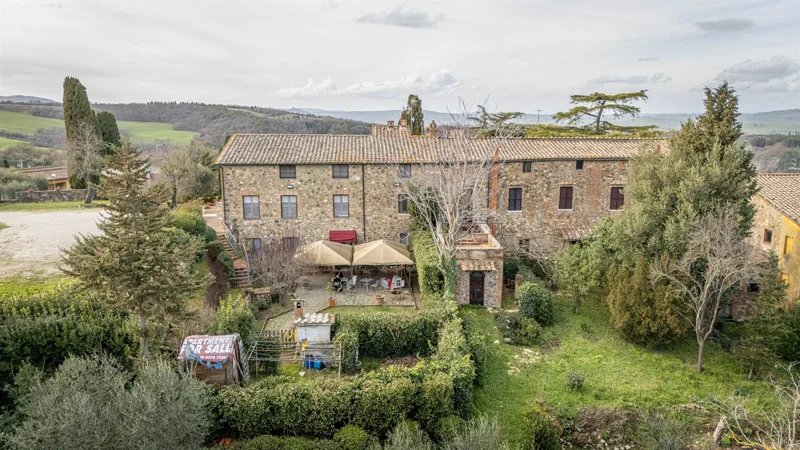
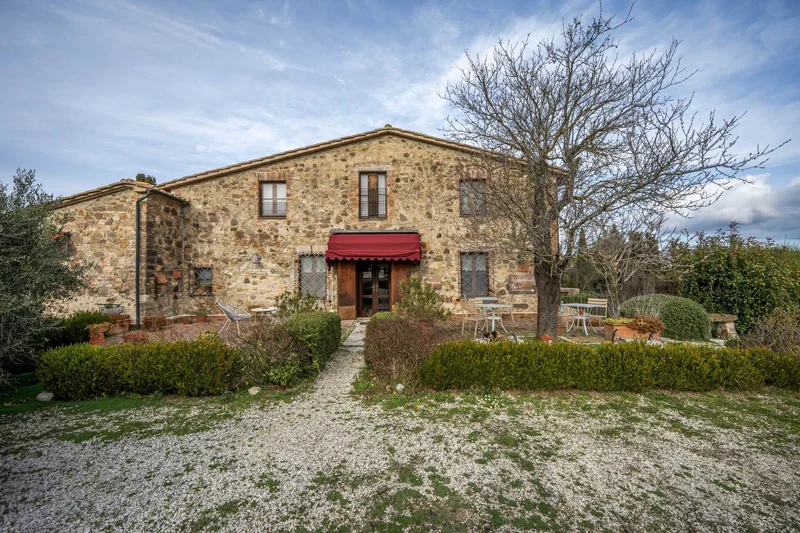
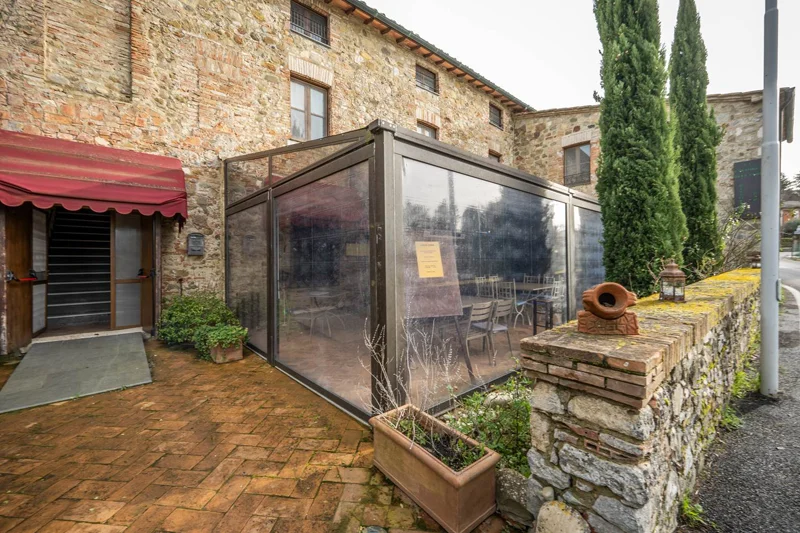
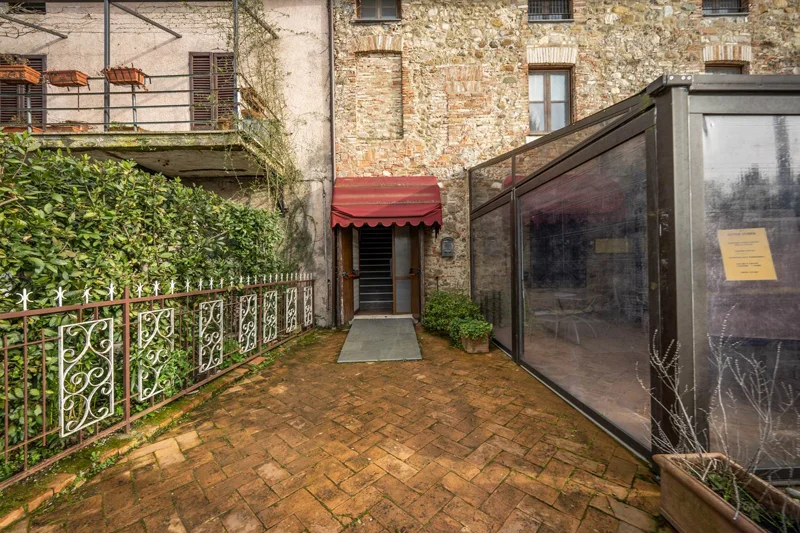

The stone building dates back to the mid-16th century and still retains the authentic charm of the region’s rural architecture. In the 1990s, the farmhouse was converted into a hospitality property, enhancing its original features and transforming it into a welcoming place immersed in the quiet of the Tuscan countryside.
Starting in 2012, major renovation work was carried out, enhancing the generous spaces and equipping them with every comfort. The interiors are arranged over three levels, with large, bright rooms that retain the typical character of country residences, while the outdoor spaces have been carefully designed to create an ideal setting for those wishing to live immersed in nature, tranquillity and the wellbeing that this unique territory has to offer.
The restoration work has preserved the historic soul of the farmhouse, enhancing the architectural elements typical of Tuscan tradition and integrating them with modern solutions designed to ensure comfort and functionality. The result is a property of authentic charm, where history, landscape and quality of life come together in perfect balance.
The Casale is arranged as follows:
Ground Floor
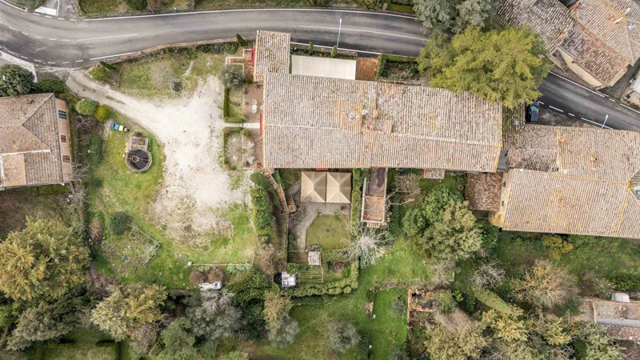
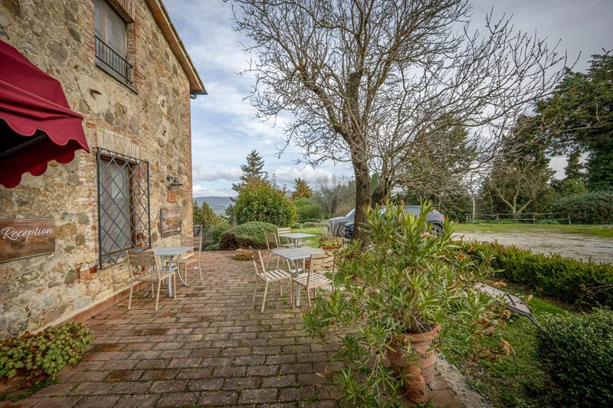
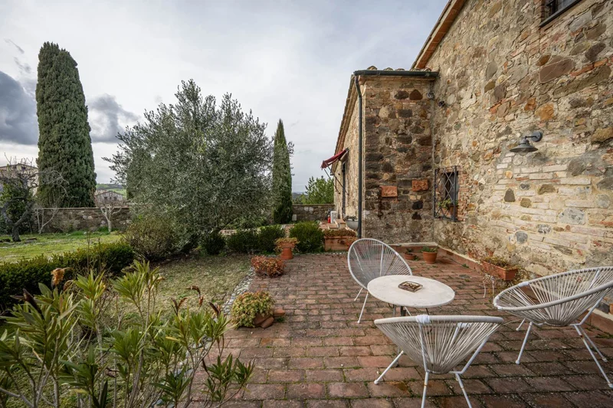
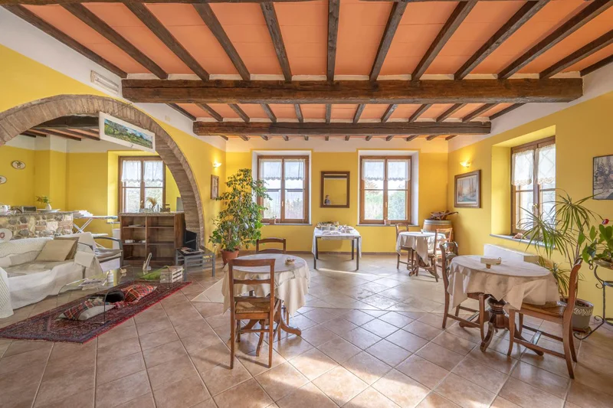
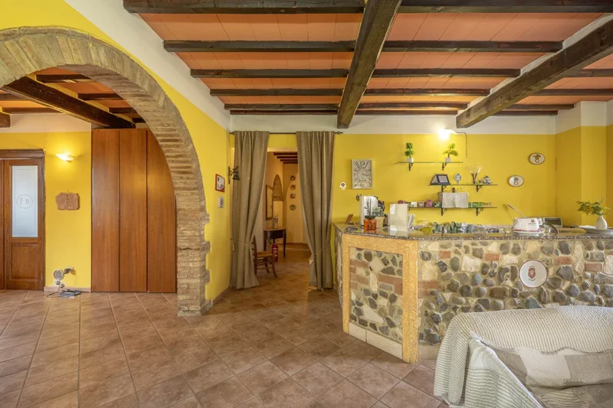
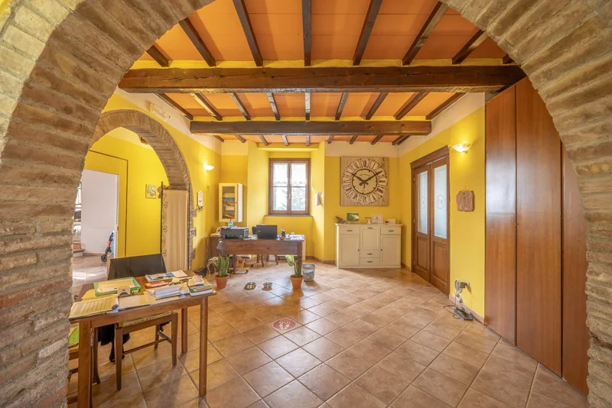
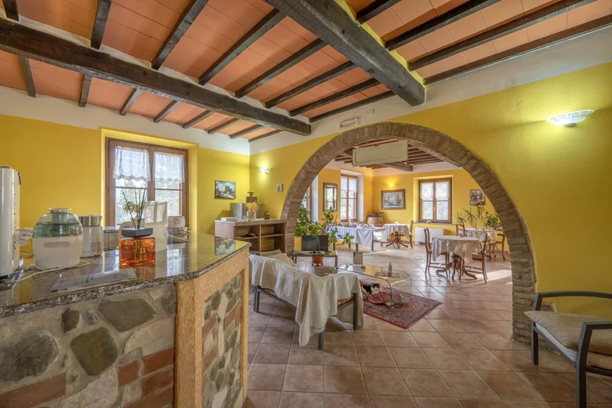
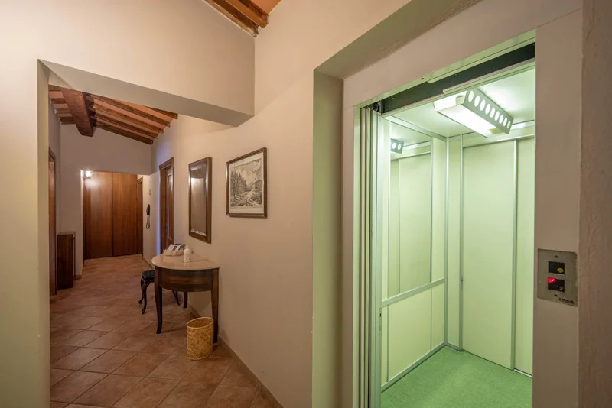
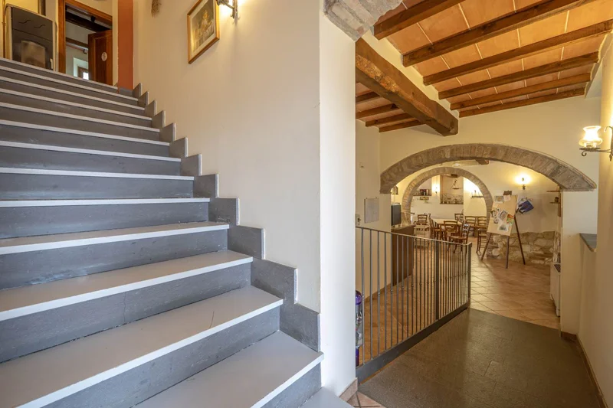
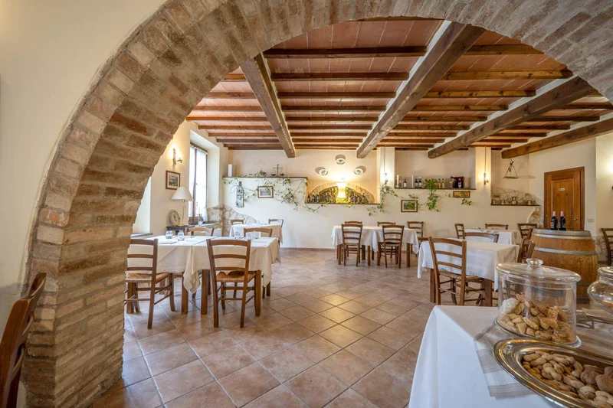
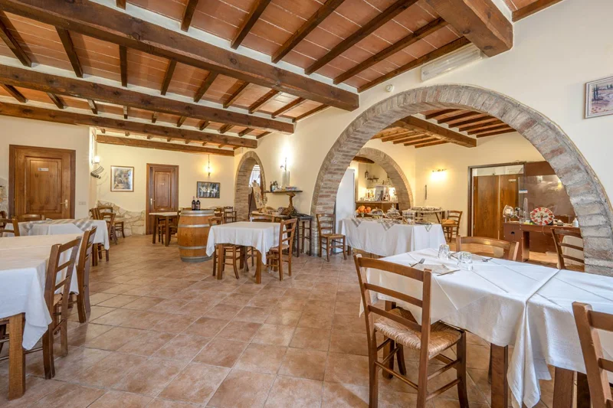
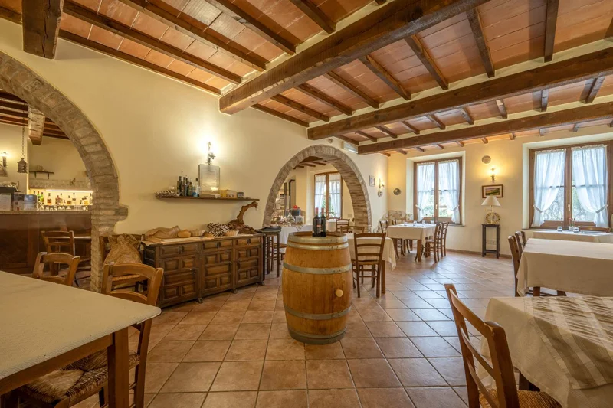
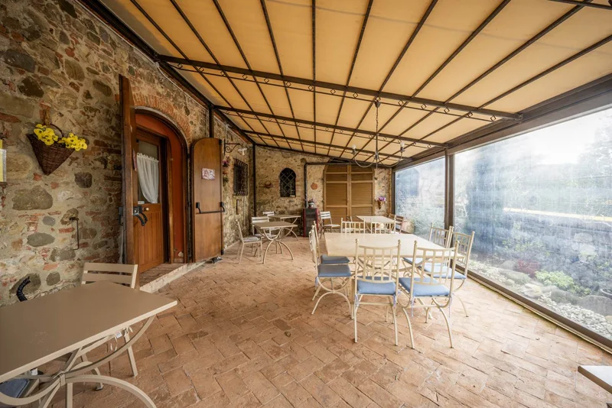
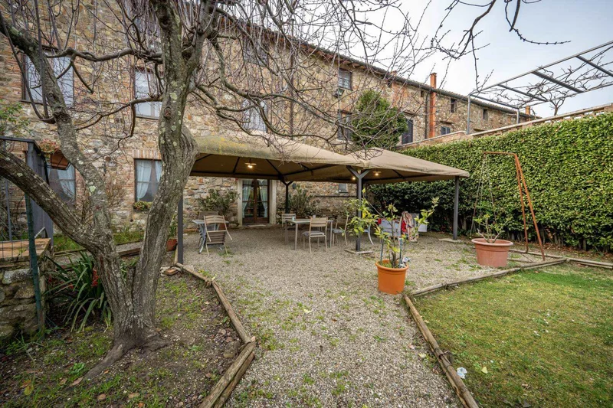
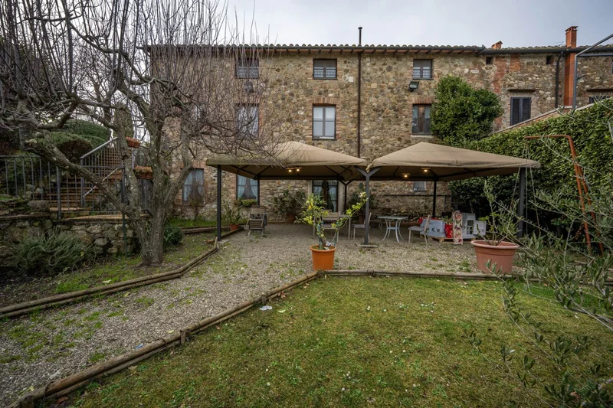
The ground floor welcomes guests into spacious, convivial rooms typical of Tuscan country residences. Here you’ll find the kitchen, a restaurant with a large dining hall, the lift room and two bathrooms with anteroom. This level is completed by a large outdoor courtyard of around 1,000 sqm, which also houses a storage room and a technical room, offering functional spaces ideal for hospitality activities or for fully enjoying the outdoor areas.
First Floor
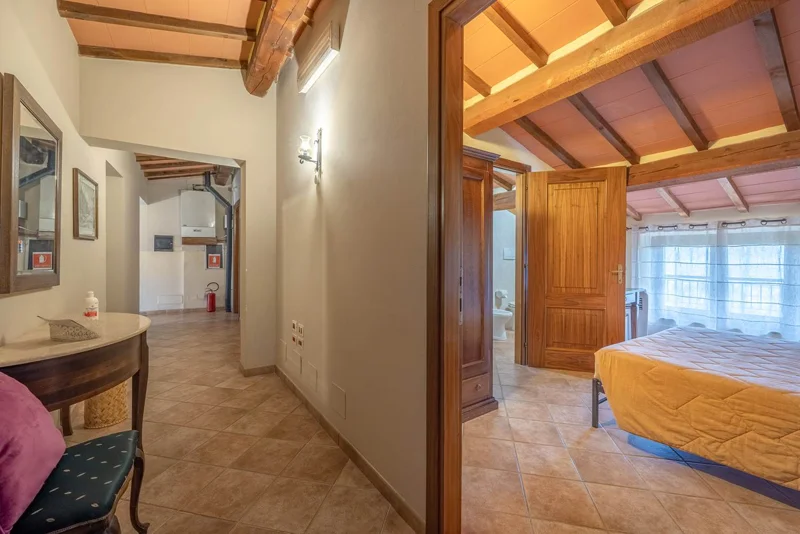
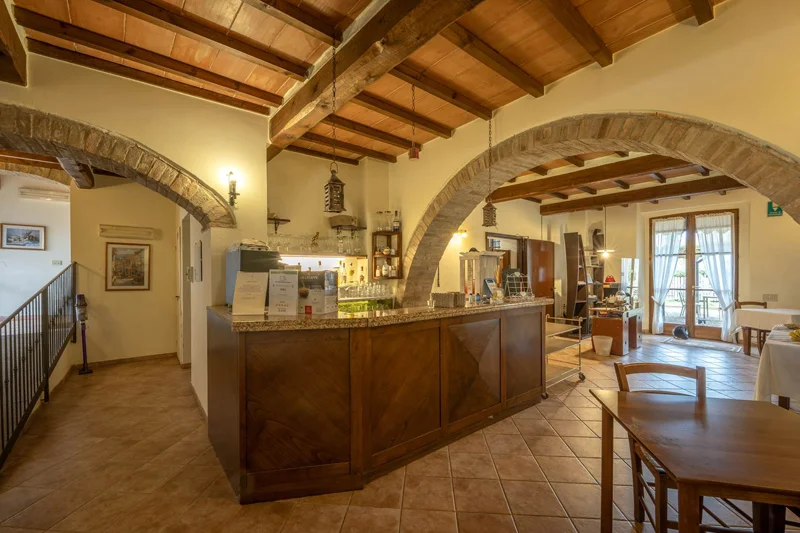
The first floor houses a large hall currently used as a bar, along with three rooms and two bathrooms with anteroom. Thanks to the layout of the spaces, this floor could easily be converted into a living area or additional bedrooms, should one wish to transform the property into a private residence.
Second Floor
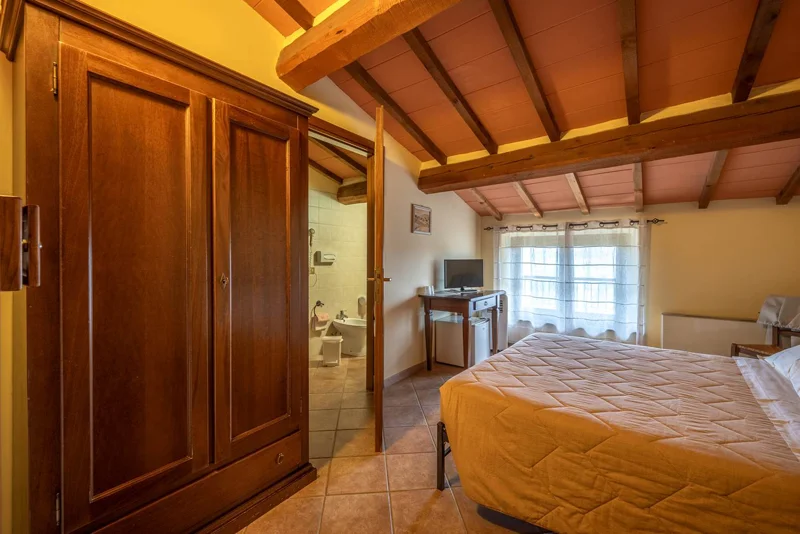
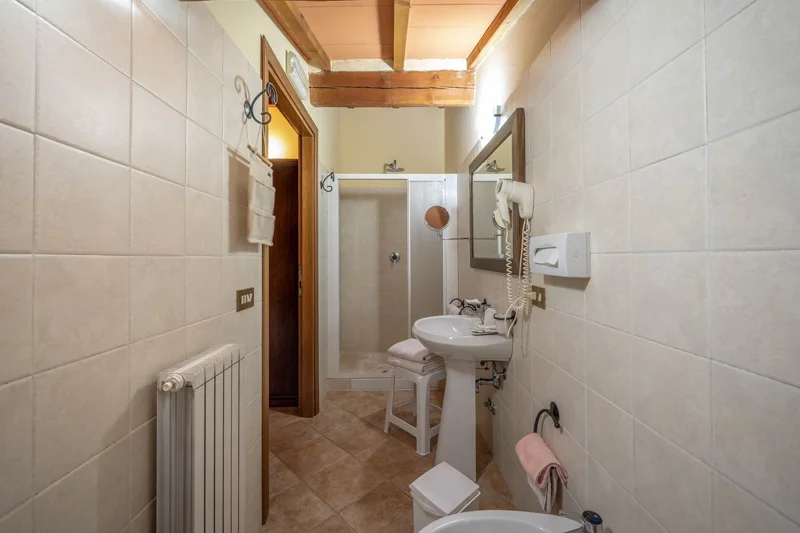
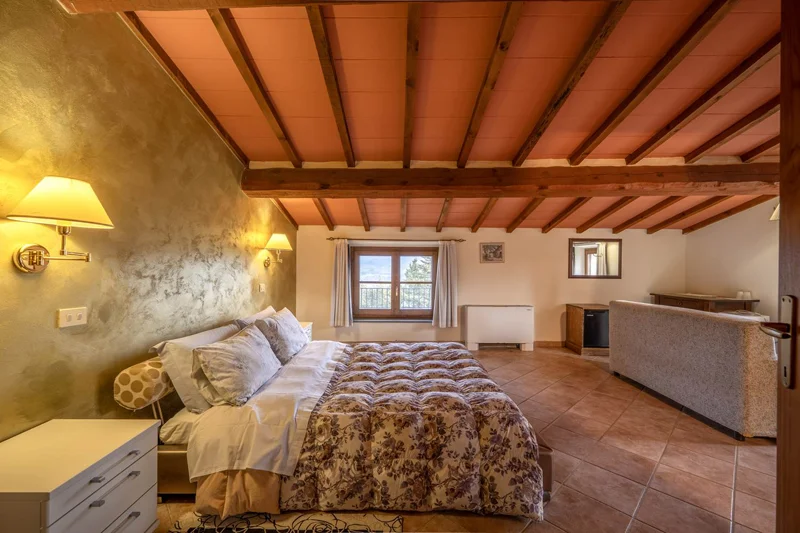
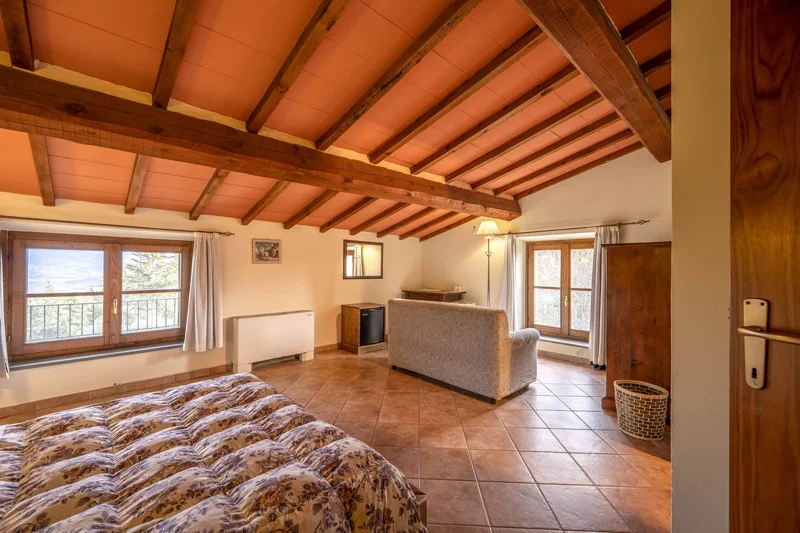
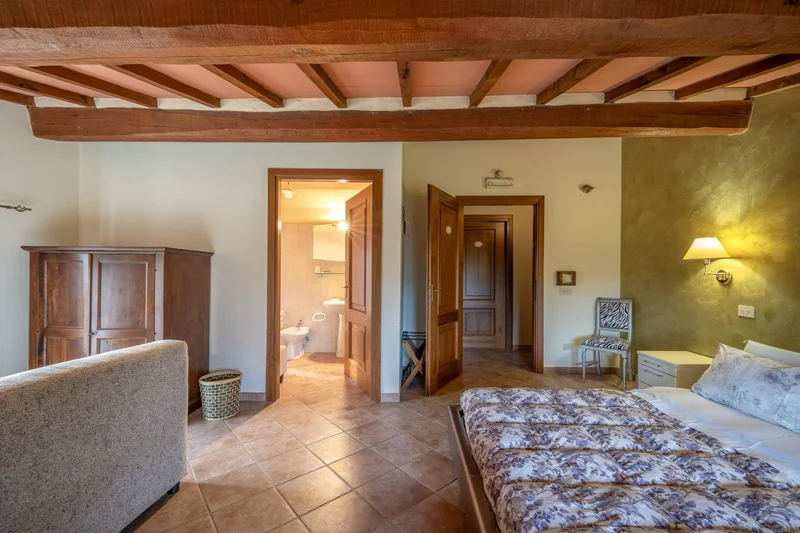
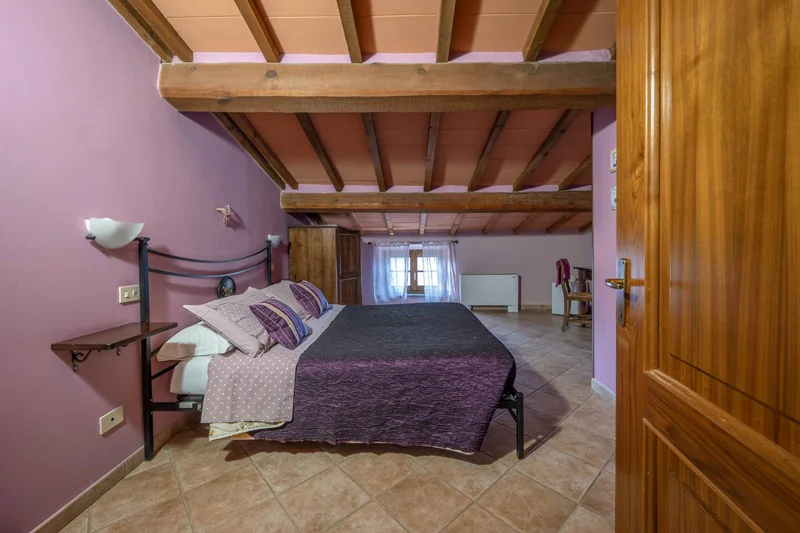
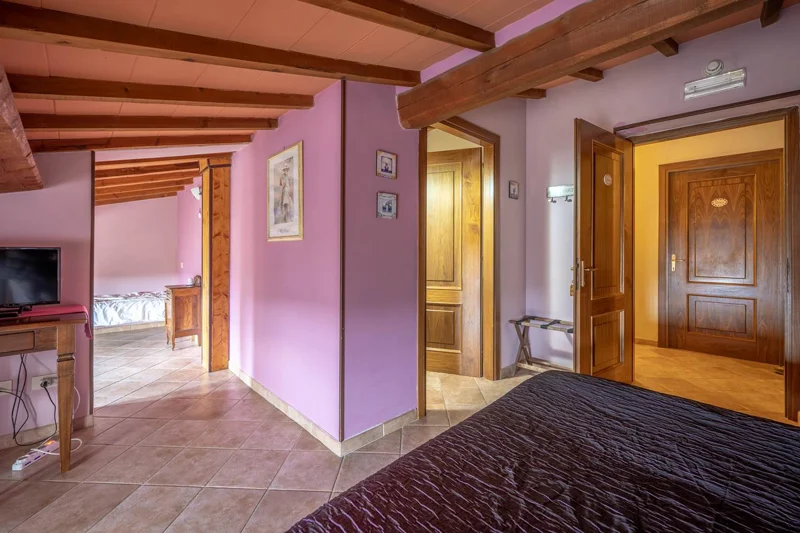
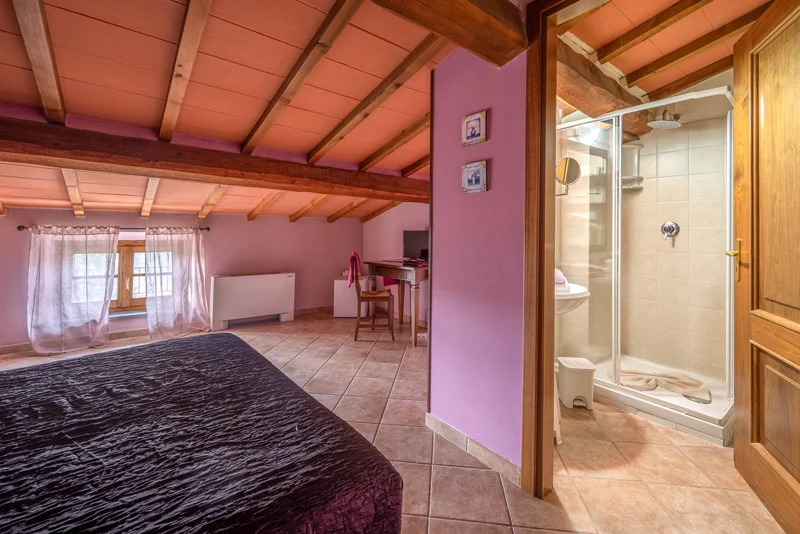
The second level is dedicated to the sleeping quarters and comprises five bedrooms, each with an en-suite bathroom, offering guests comfort and privacy. This floor makes the property particularly well suited both as a charming private residence and as a high-quality hospitality business.
Potential and Use
Thanks to its location in the heart of Val d’Orcia and the layout of its spaces, the property offers a range of possible uses. It could serve as a charming hospitality business, such as a relais, boutique hotel or agriturismo. At the same time, the property could easily be converted into a prestigious private residence, transforming the areas currently used for dining into elegant living spaces.
A thermal water aquifer has been identified within the property’s land, which could be used to develop a spa centre, as a technical report and preliminary project outline have already been prepared on the matter.
Sales Manager: NIGA di Marco Galasso
Via Colpernaco, 31 – 06034 FOLIGNO (PG) – CCIAA PG-302909